<-- style PDP --> 105-114 Vaughan Road, Toronto - Condo Apt for lease for $2,200
  • new
  • for lease
  • leased

105-114 Vaughan Road

Toronto, Ontario, M6C 2M1 - Humewood-Cedarvale

$2,200

  • Neighbourhood

    Humewood-Cedarvale

  • Major Intersection

    St. Clair Ave W & Vaughan Rd

  • Listed Since: 1 day(s)

  • Last update: today

Overview

  • Property Type

    Condo Apt, Apartment

  • Bedrooms

    2

  • Bathrooms

    1

  • Square Feet

    600-699

  • Exposure

    South

  • Total Parking

    n/a

  • Locker

    Exclusive

  • Furnished

    No

  • Balcony

    None

Property Description

Property description for 105-114 Vaughan Road, Toronto

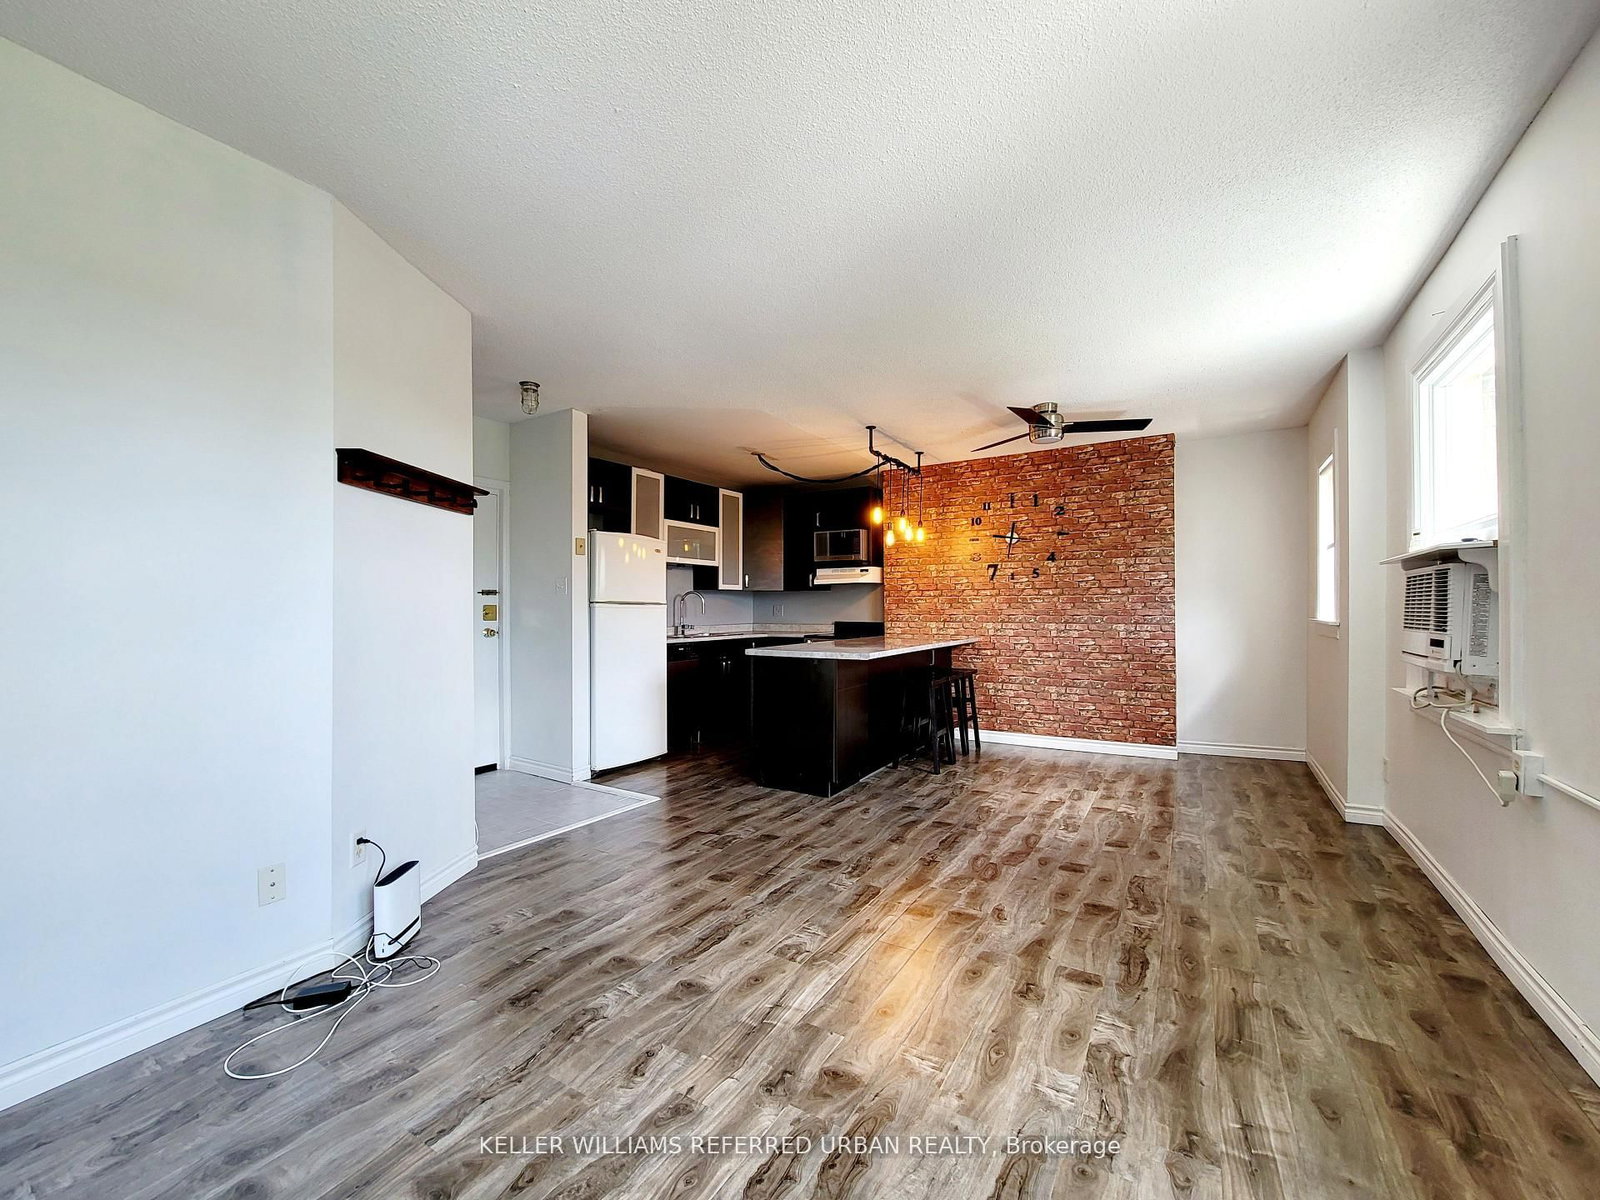
Discover this beautifully restored 1920s New York-style boutique building in sought-after Wychwood! This bright and spacious ground-floor, 2-bedroom suite enjoys sunny southern exposure and features an open-concept layout, a renovated kitchen and laminate flooring throughout. Set in a well-run building just steps from TTC, St. Clair West subway, parks, shops, cafés and restaurants. Maintenance fees include utilities, cable and high-speed internet! A wonderful opportunity to own in one of Toronto's most desirable neighbourhoods.

Listed by SNOBAR REALTY GROUP INC.

  • MLS #

    C14091654

  • Sq. Ft

    600-699

  • Sq. Ft. Source

    MLS

  • Year Built

    51-99

  • Basement

    None

  • View

    n/a

  • Garage

    None

  • Parking Type

    None

  • Locker

    Exclusive

  • Pets Permitted

    Yes-with Restrictions

  • Exterior

    Brick

  • Fireplace

    N

  • Security

    n/a

  • Elevator

    n/a

  • Laundry Level

    Lower

  • Building Amenities

    n/a

  • Maintenance Fee Includes

    Cable, Heat, Hydro, Water

  • Property Management

    GIA Property Management

  • Heat

    Heat Pump

  • A/C

    None

  • Water

    n/a

  • Water Supply

    n/a

  • Central Vac

    N

  • Cert Level

    n/a

  • Energy Cert

    n/a

  • Living

    3.8 x 5.0 ft Ground level

    Laminate, Combined W/Dining, Window

  • Dining

    3.8 x 5.0 ft Ground level

    Laminate, Open Concept, Window

  • Kitchen

    2.75 x 1.65 ft Ground level

    Tile Floor, B/I Appliances, Backsplash

  • Primary

    3.4 x 3.1 ft Ground level

    Laminate, Closet, Window

  • 2nd Br

    3.3 x 2.5 ft Ground level

    Laminate, Closet, Window

  • MLS #

    C14091654

  • Sq. Ft

    600-699

  • Sq. Ft. Source

    MLS

  • Year Built

    51-99

  • Basement

    None

  • View

    n/a

  • Garage

    None

  • Parking Type

    None

  • Locker

    Exclusive

  • Pets Permitted

    Yes-with Restrictions

  • Exterior

    Brick

  • Fireplace

    N

  • Security

    n/a

  • Elevator

    n/a

  • Laundry Level

    Lower

  • Building Amenities

    n/a

  • Maintenance Fee Includes

    Cable, Heat, Hydro, Water

  • Property Management

    GIA Property Management

  • Heat

    Heat Pump

  • A/C

    None

  • Water

    n/a

  • Water Supply

    n/a

  • Central Vac

    N

  • Cert Level

    n/a

  • Energy Cert

    n/a

  • Living

    3.8 x 5.0 ft Ground level

    Laminate, Combined W/Dining, Window

  • Dining

    3.8 x 5.0 ft Ground level

    Laminate, Open Concept, Window

  • Kitchen

    2.75 x 1.65 ft Ground level

    Tile Floor, B/I Appliances, Backsplash

  • Primary

    3.4 x 3.1 ft Ground level

    Laminate, Closet, Window

  • 2nd Br

    3.3 x 2.5 ft Ground level

    Laminate, Closet, Window

Thinking of Selling?

Find Out Your Home’s Value in Today’s Market!

No Email or Signup is required to view your home estimate.

estimate your home value

Contact Manoj Kukreja

Sales Representative,
Century 21 People’s Choice Realty Inc.,
Brokerage
(647) 576 - 2100

Manoj profile avatar

Property History

Property history for 105-114 Vaughan Road, Toronto

This property has been sold 1 time before. Create your free account to explore sold prices, detailed property history, and more insider data.

Sign In / Register

Inventory Graph

10 9 8 7 6 5 4 3 2 1 0 1 Months of inventory SELLER'S Market BALANCED Market BUYER'S Market

Thinking of Selling?

Find Out Your Home’s Value in Today’s Market!

No Email or Signup is required to view your home estimate.

estimate your home value

Contact Manoj Kukreja

Sales Representative, Century 21 People’s Choice Realty Inc., Brokerage
(647) 576 - 2100

Manoj profile avatar

Recent Sold Listings in Humewood-Cedarvale, Toronto

Popular Cities